Villas at Shady Banks - Yorktown, Virginia
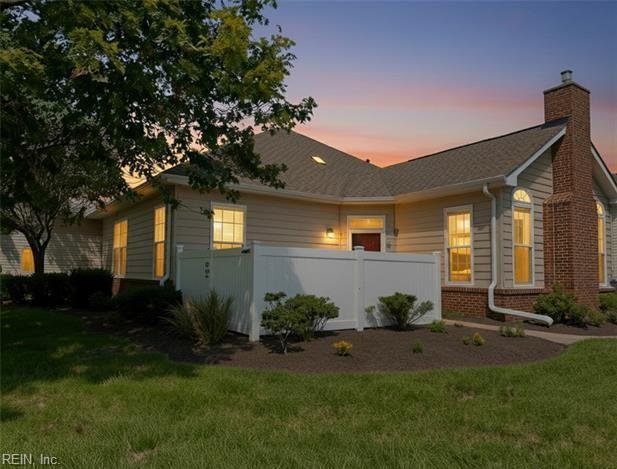
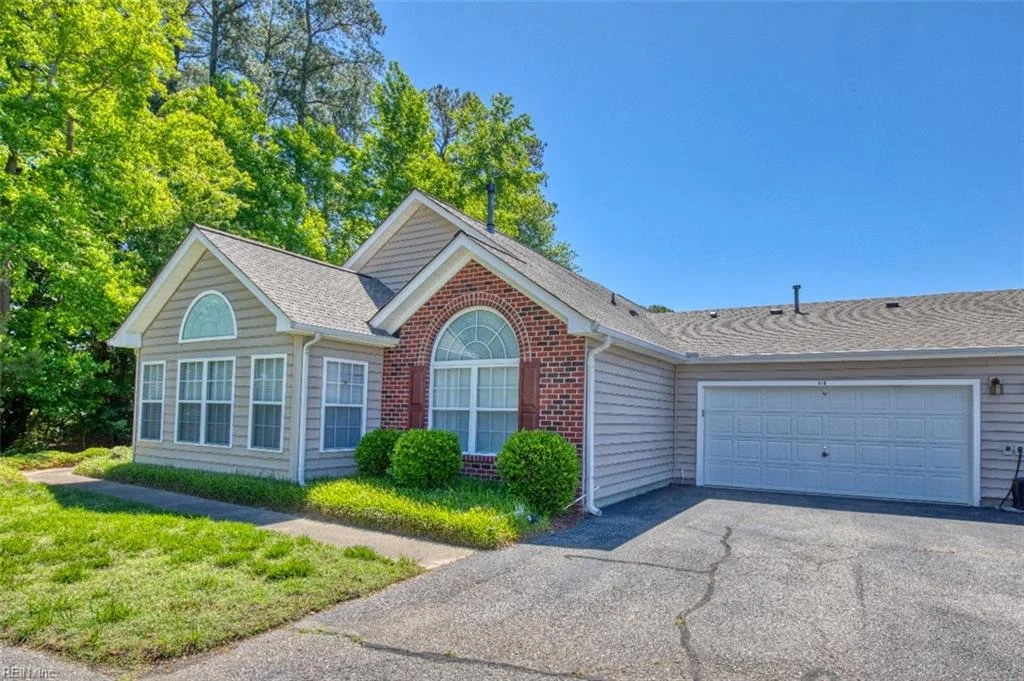
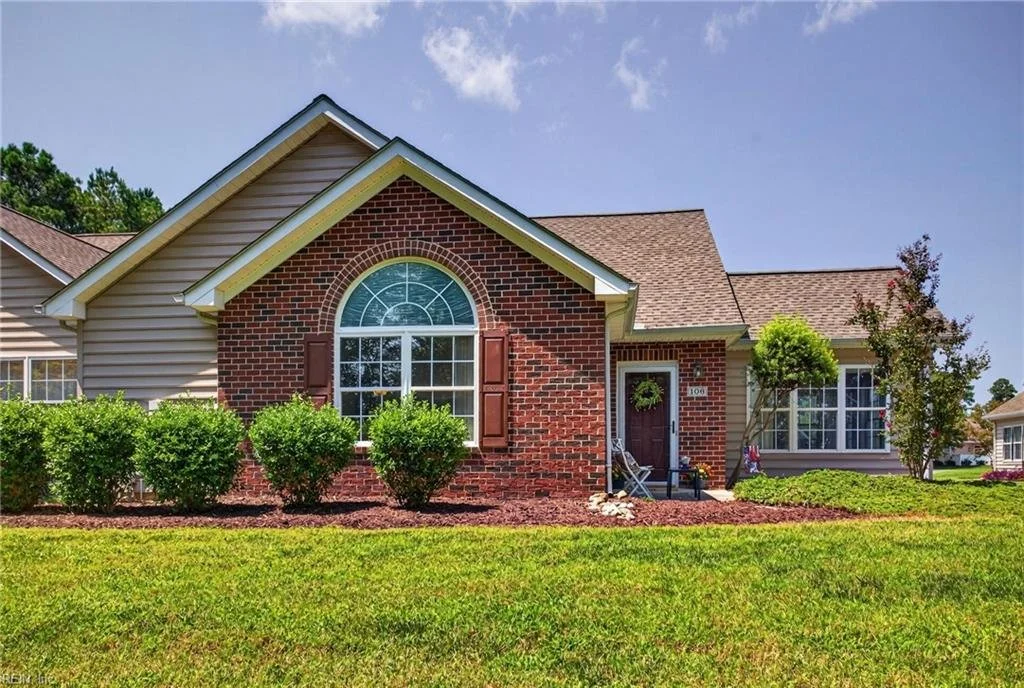
At the center of each community is a 3,000 square-foot clubhouse for residents to gather and stay in shape. Meet your fitness goals in the exercise room equipped with cardiovascular and weight machines. A great room with TV is the perfect place to catch up with neighbors or watch the big game after making a meal in the catering kitchen. The clubhouse also has card tables and billiards for enjoying games with friends.
The amenities continue outdoors with a pool and patio, great for relaxing with a good book or swimming a few laps. The patio also features a barbecue for community cookouts. while a scenic pond creates the perfect environment for quiet evening strolls with your significant other.
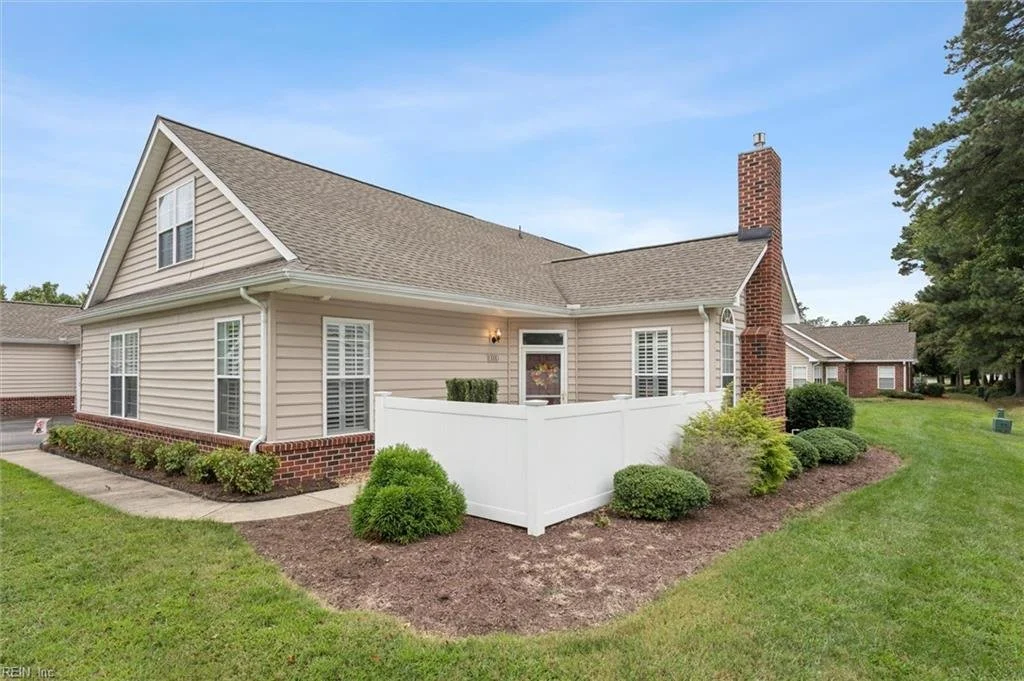
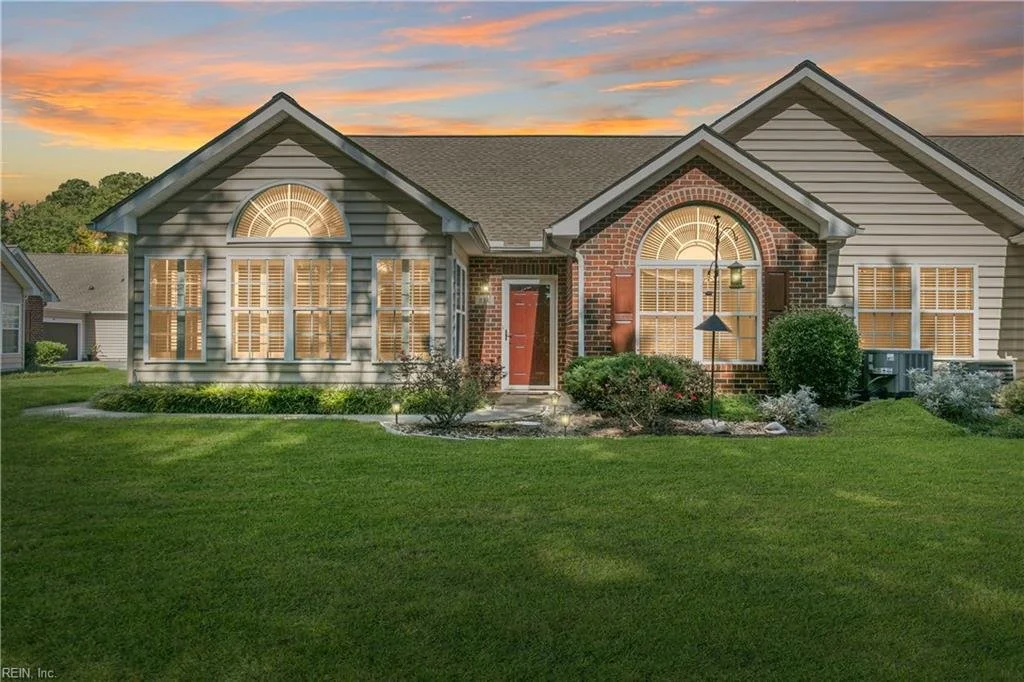
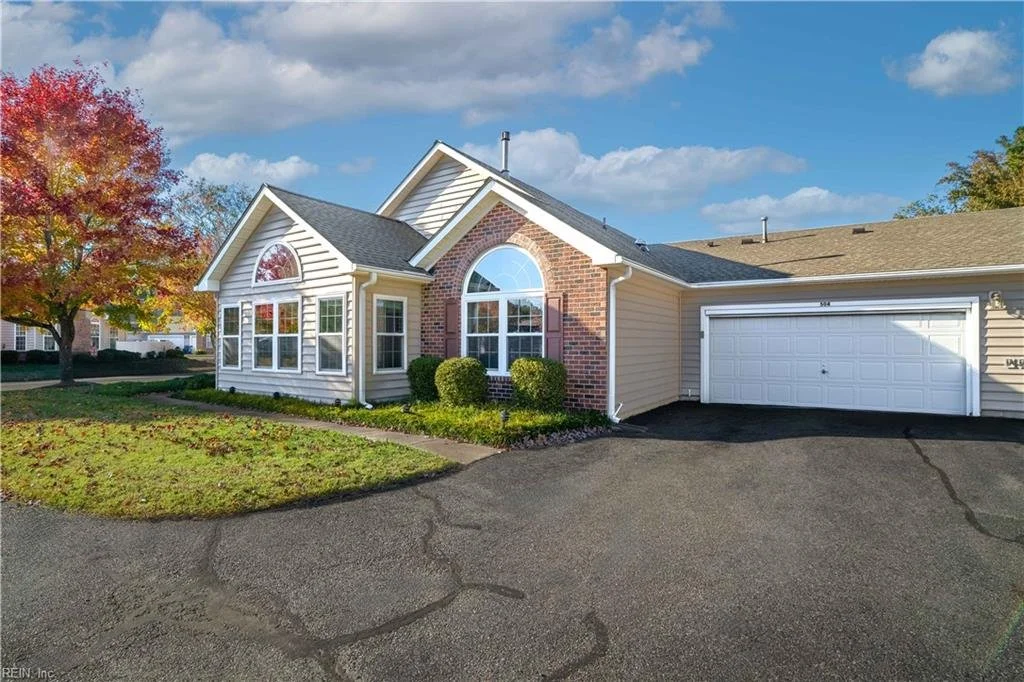
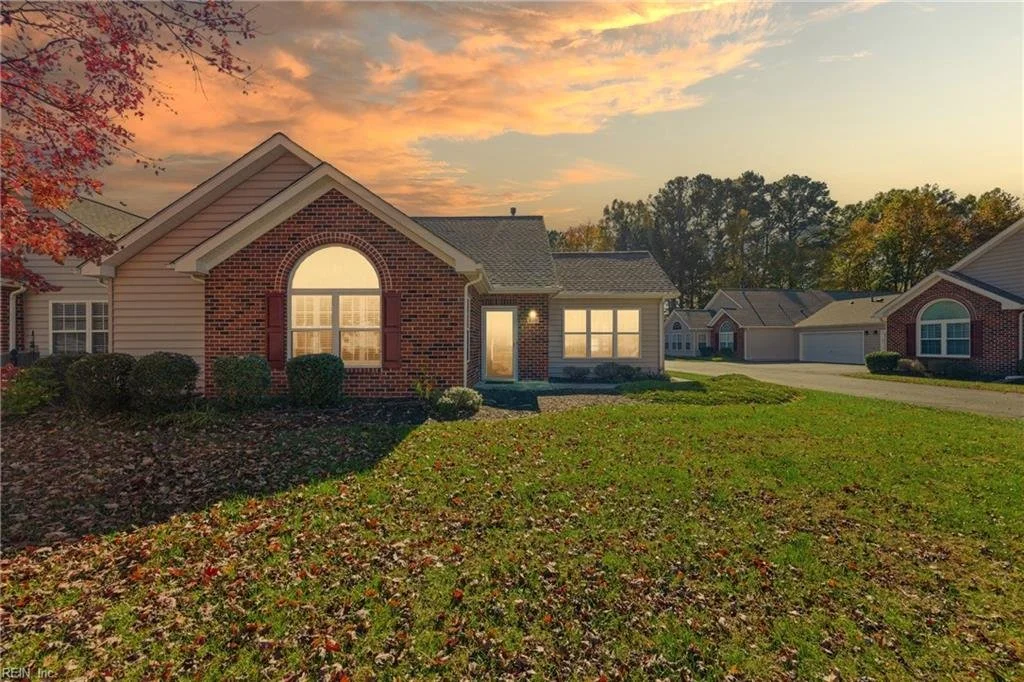
The Villa Communities in Hampton Roads VA offer single-family attached homes. Typically there are two or three attached home options with home sizes ranging from 1200- to over 1,850 square feet and offer two bedrooms, two bathrooms, and an attached two car garage. Some models include an additional den space for an office or hobby area while all feature open living spaces and modern kitchens. The Villas at Shady Banks is just minutes from major military installations, including Yorktown Naval Weapons Station, the U.S. Coast Guard Training Center Yorktown, and Joint Base Langley-Eustis, making it an excellent choice for military families. Residents can immerse themselves in history with close proximity to Colonial Williamsburg and Jamestown Settlement or enjoy cutting-edge innovation at NASA Langley Research Center. Commuting is effortless, with Interstate 64 just a short drive away, connecting you to the greater Hampton Roads region.
Welcome to Villas at Shady Banks – an planned active adult community located in Southern York County. Home to approximately 84 condos built between 2005 and 2006. The one-story homes here range in size from 1,256 to 1,761 square feet.
The community is part of a mandatory condo association, with dues of approximately $365 per month. Residents enjoy amenities such as a clubhouse, pool, fitness center, pond, common area maintenance, and homeowners’ insurance. The association dues include lawn care, exterior maintenance, and snow removal. Residents enjoy weekly events and social gatherings and annual parties that bring the community together


Thinking about buying or selling a home in Villas at Shady Banks? We would love to speak with you about how we have helped hundreds of York County Residents with their real estate needs. Click the button below to schedule an easy no commitment meeting with Mike and Tiffany.
INTERESTED IN THIS NEIGHBORHOOD?
Are you interested in buying or selling a home in the Villas at Shady Banks? We can sign you up for automatic emails for new Villas at Shady Banks listings. Simply fill out the online form and we’ll make sure you get an email the moment a home hits the market.
ACTIVE LISTINGS
PENDING LISTINGS
SOLD LISTINGS
SALES DATA
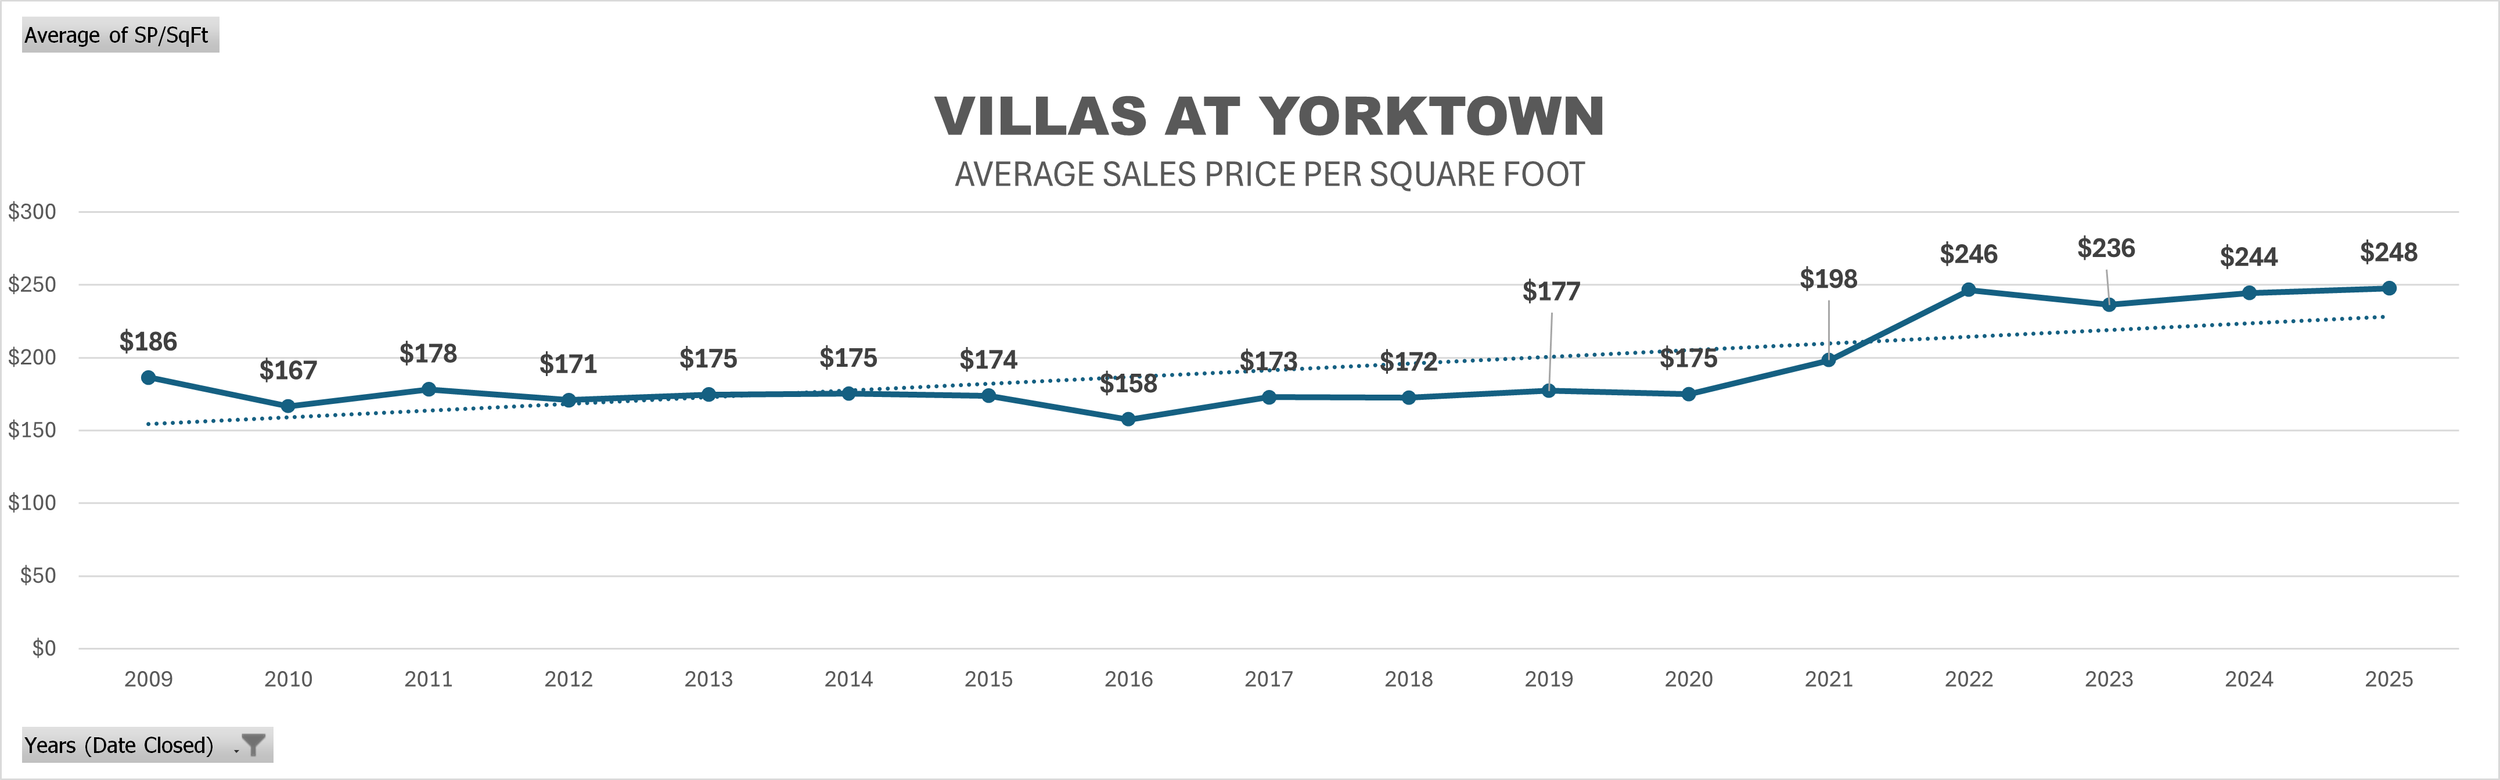
The data presented below are based on averages. Many of the ranges vary greatly and knowing where your home falls into that range is critical. When you’re trying to sell it’s important to price your home correctly and having an experienced real estate agent is critical. Mike Reames has been selling Yorktown homes for 16 years and has the experience to get your home sold for the highest price in the least amount of time. Please use this information to learn about your neighborhood and together we can make sure your home is priced right.




FLOOR PLANS
MODEL
Click on Model Name to view floor plan.
Plans may be mirror imaged depending on location in the community.
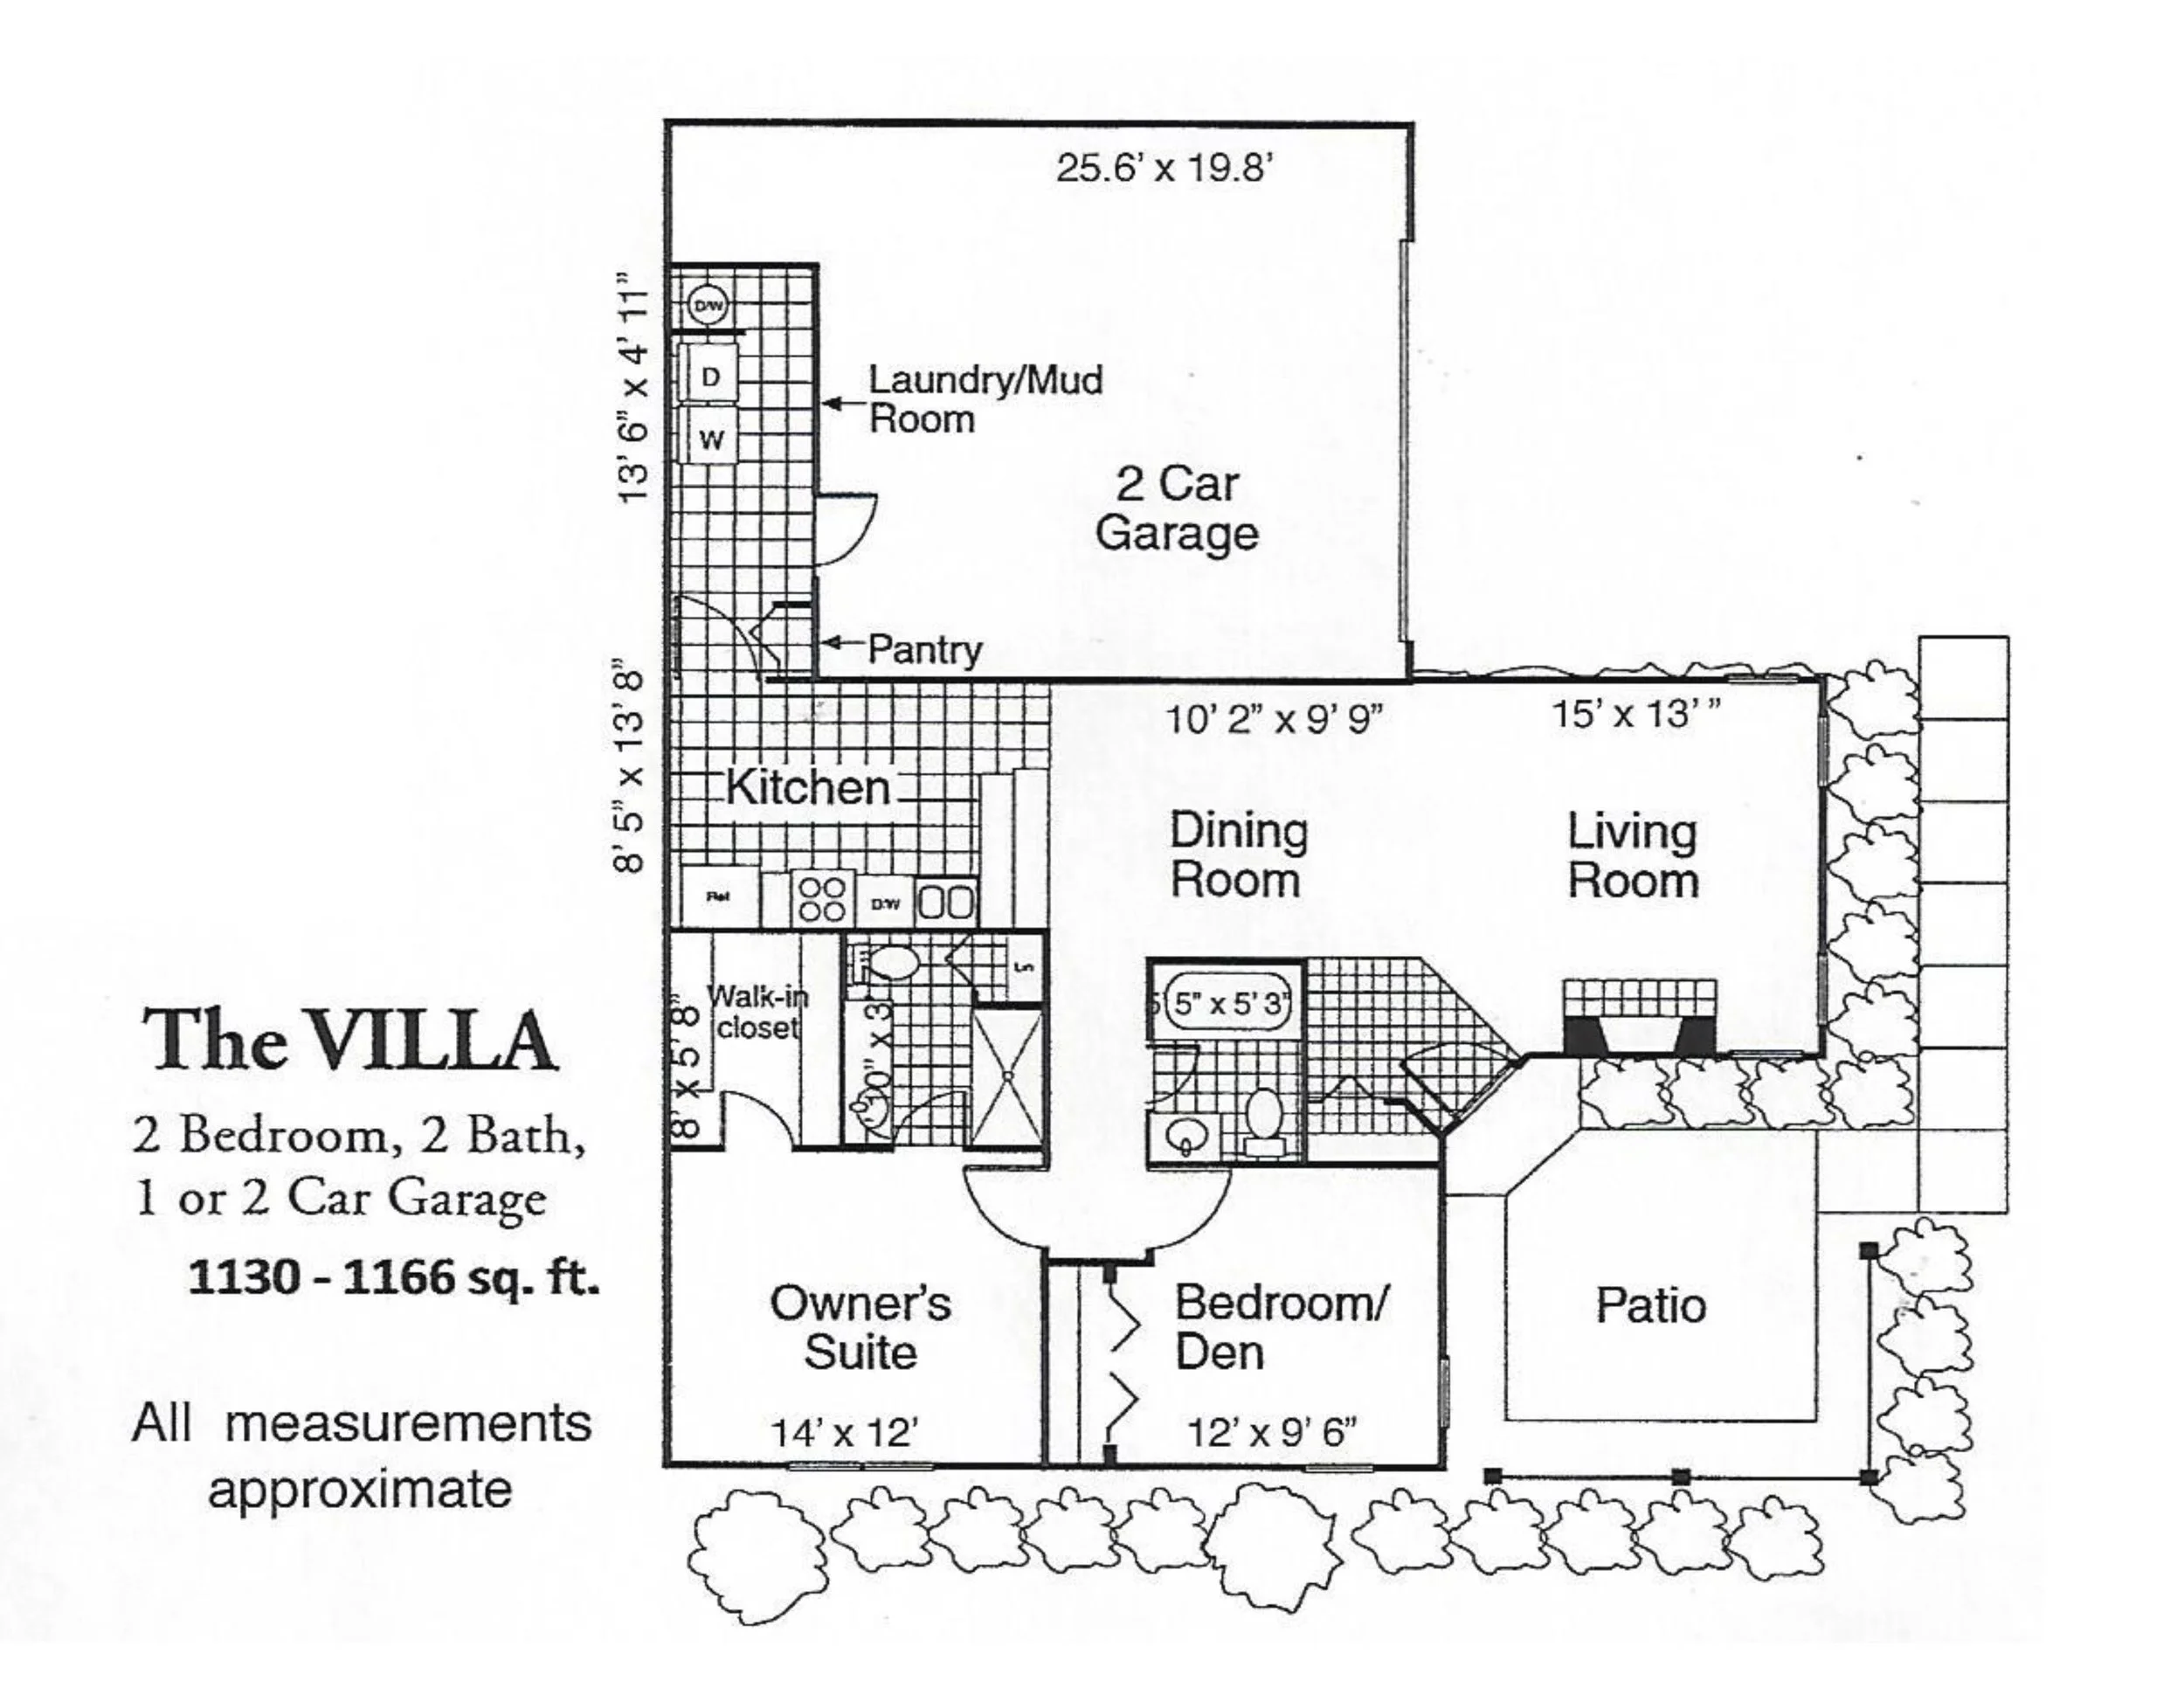
The Villa (approx. 1150 sq. ft.)
Smaller unit, single level and perfect size for a senior.
2 bedrooms, 2 baths, laundry, kitchen, dining, family, patio and single or double garage. (Smaller bedroom is perfect as an office, den or hobby room)
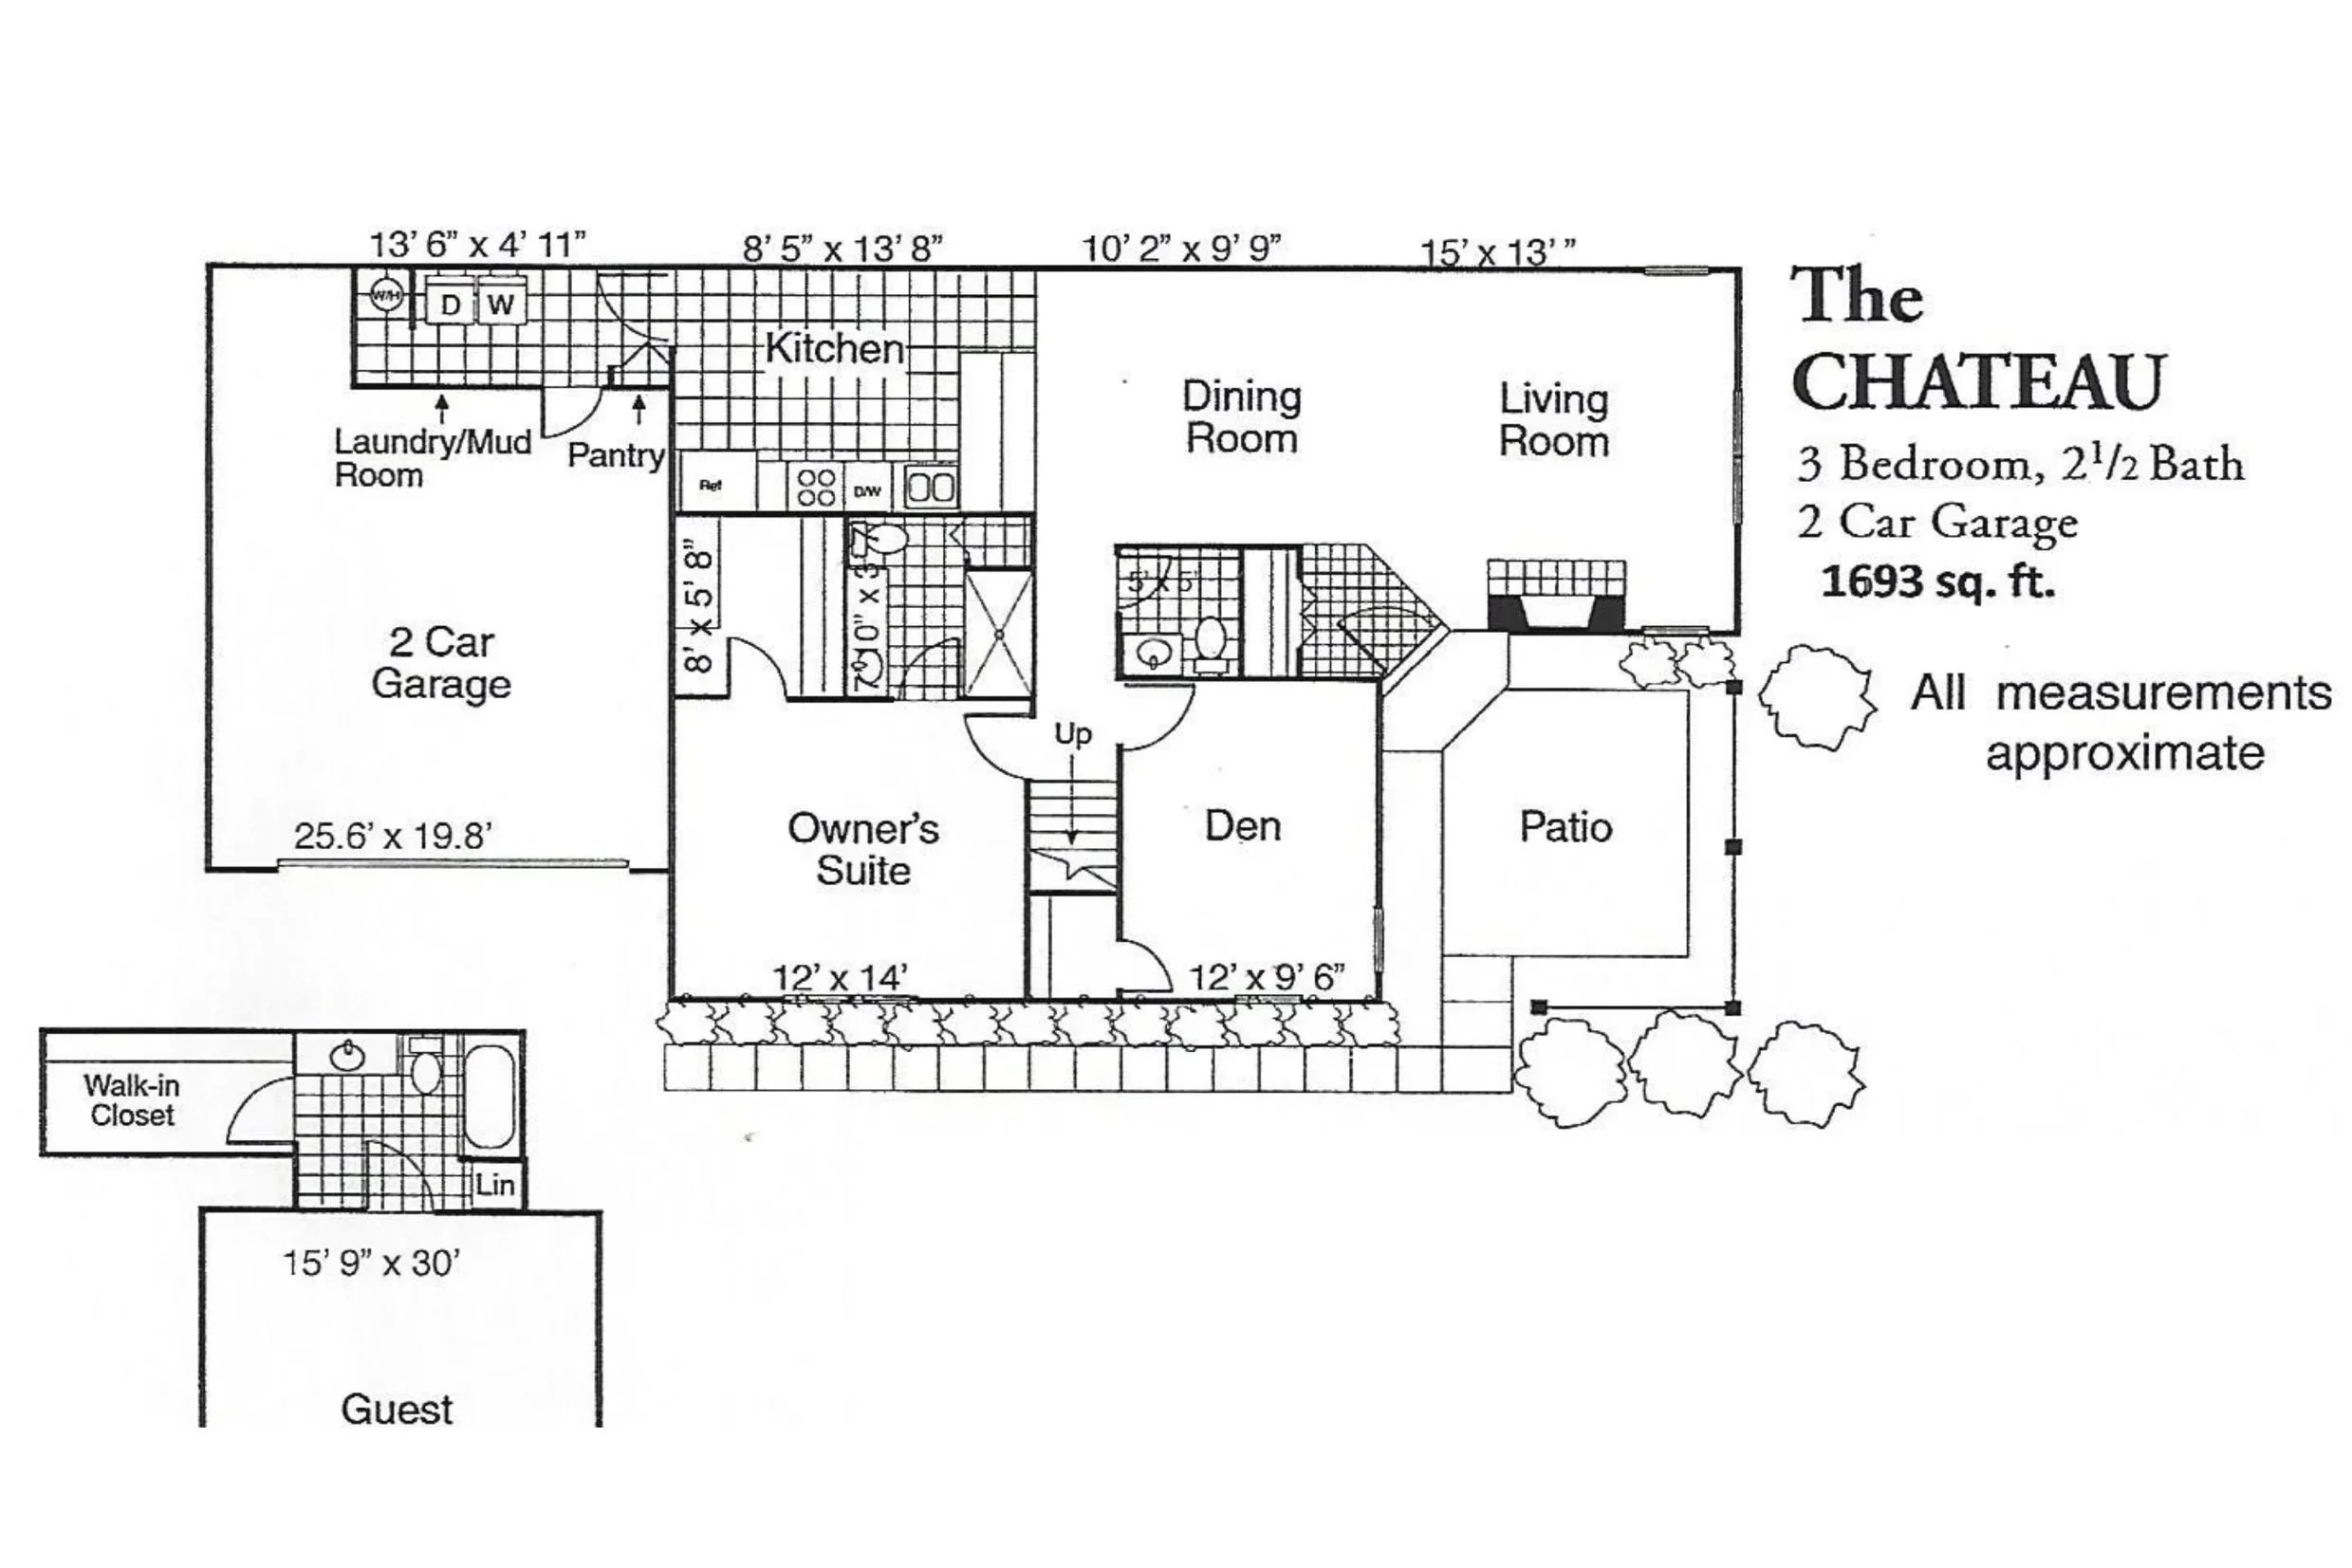
.Chateau (approx. 1693 sq. ft.)
Unit with upstairs, double garage, 3 bed rooms, 2 ½ baths, laundry, kitchen, dining, family and patio.
Large upstairs room has full bath and walk-in closet – perfect as 3rd bedroom, office, den or hobby room.
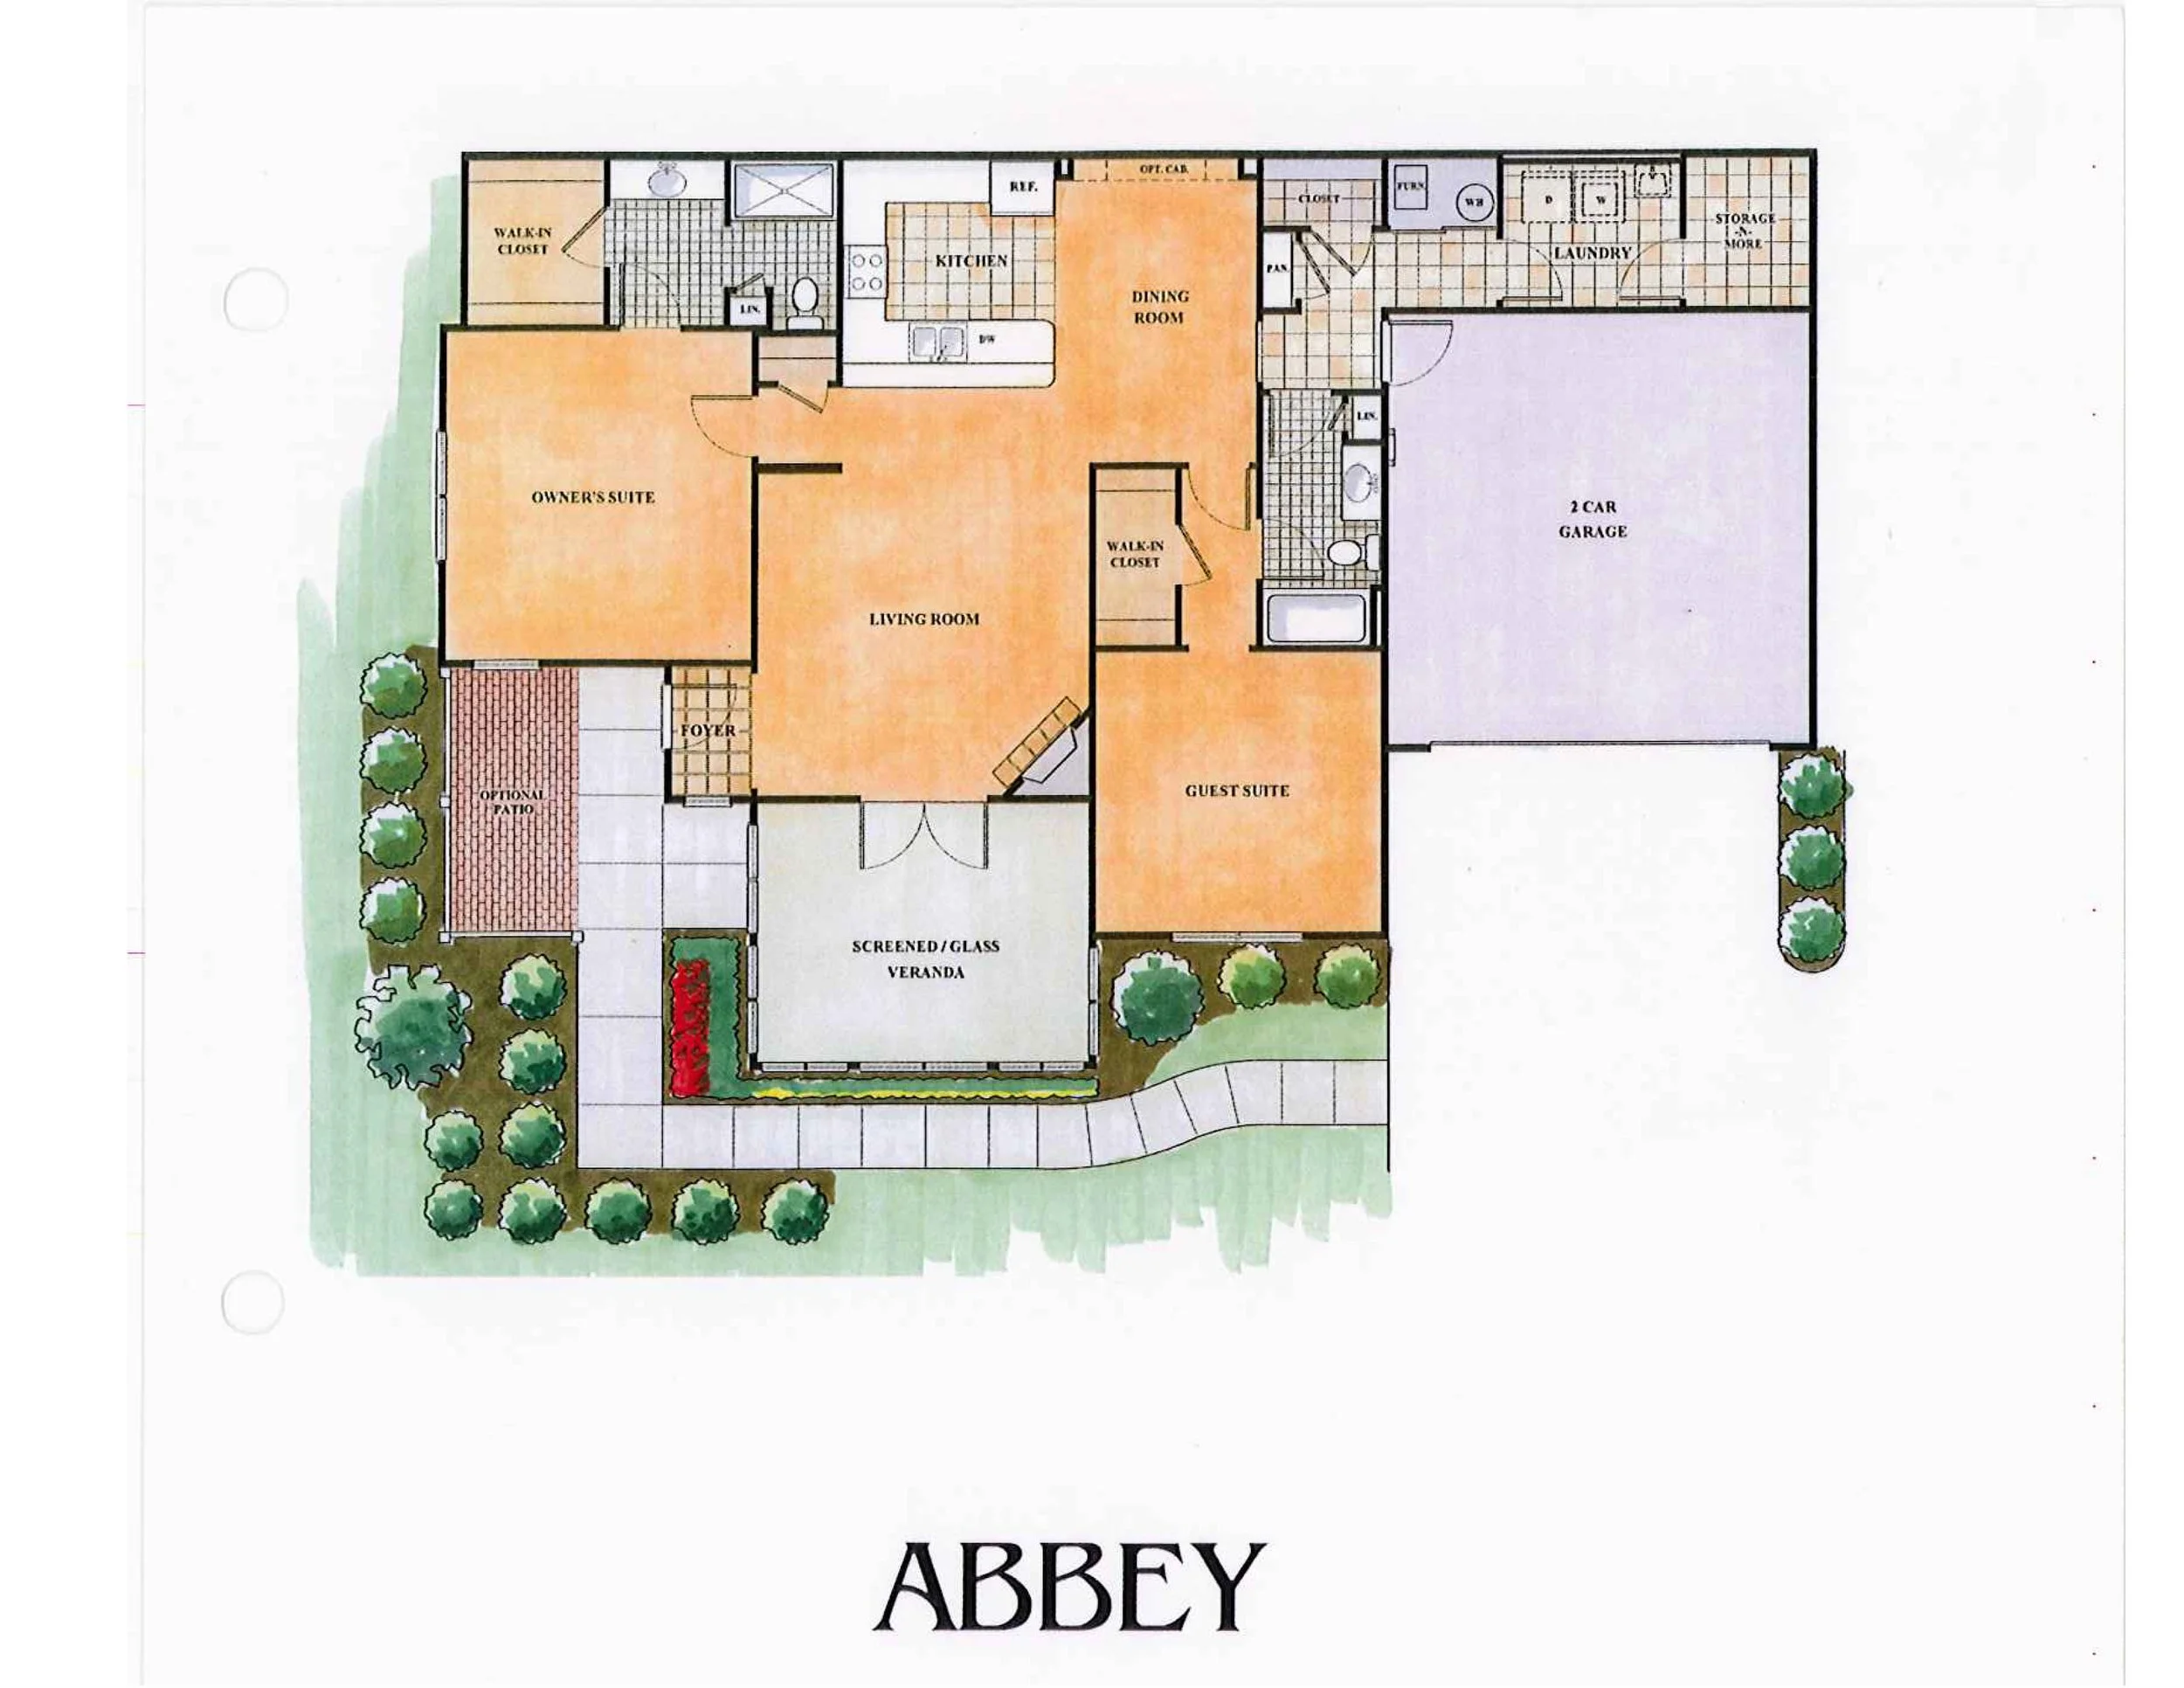
Abbey - (approx. 1500 sq. ft.)
Cathedral ceilings, open floor plan, walk-in closet
Single level, 2 main bedrooms 2 baths, laundry, kitchen, dining, family, sunroom and double garage
Foyer with window; No overhang over front door
The perfect size for seniors who desire to downsize
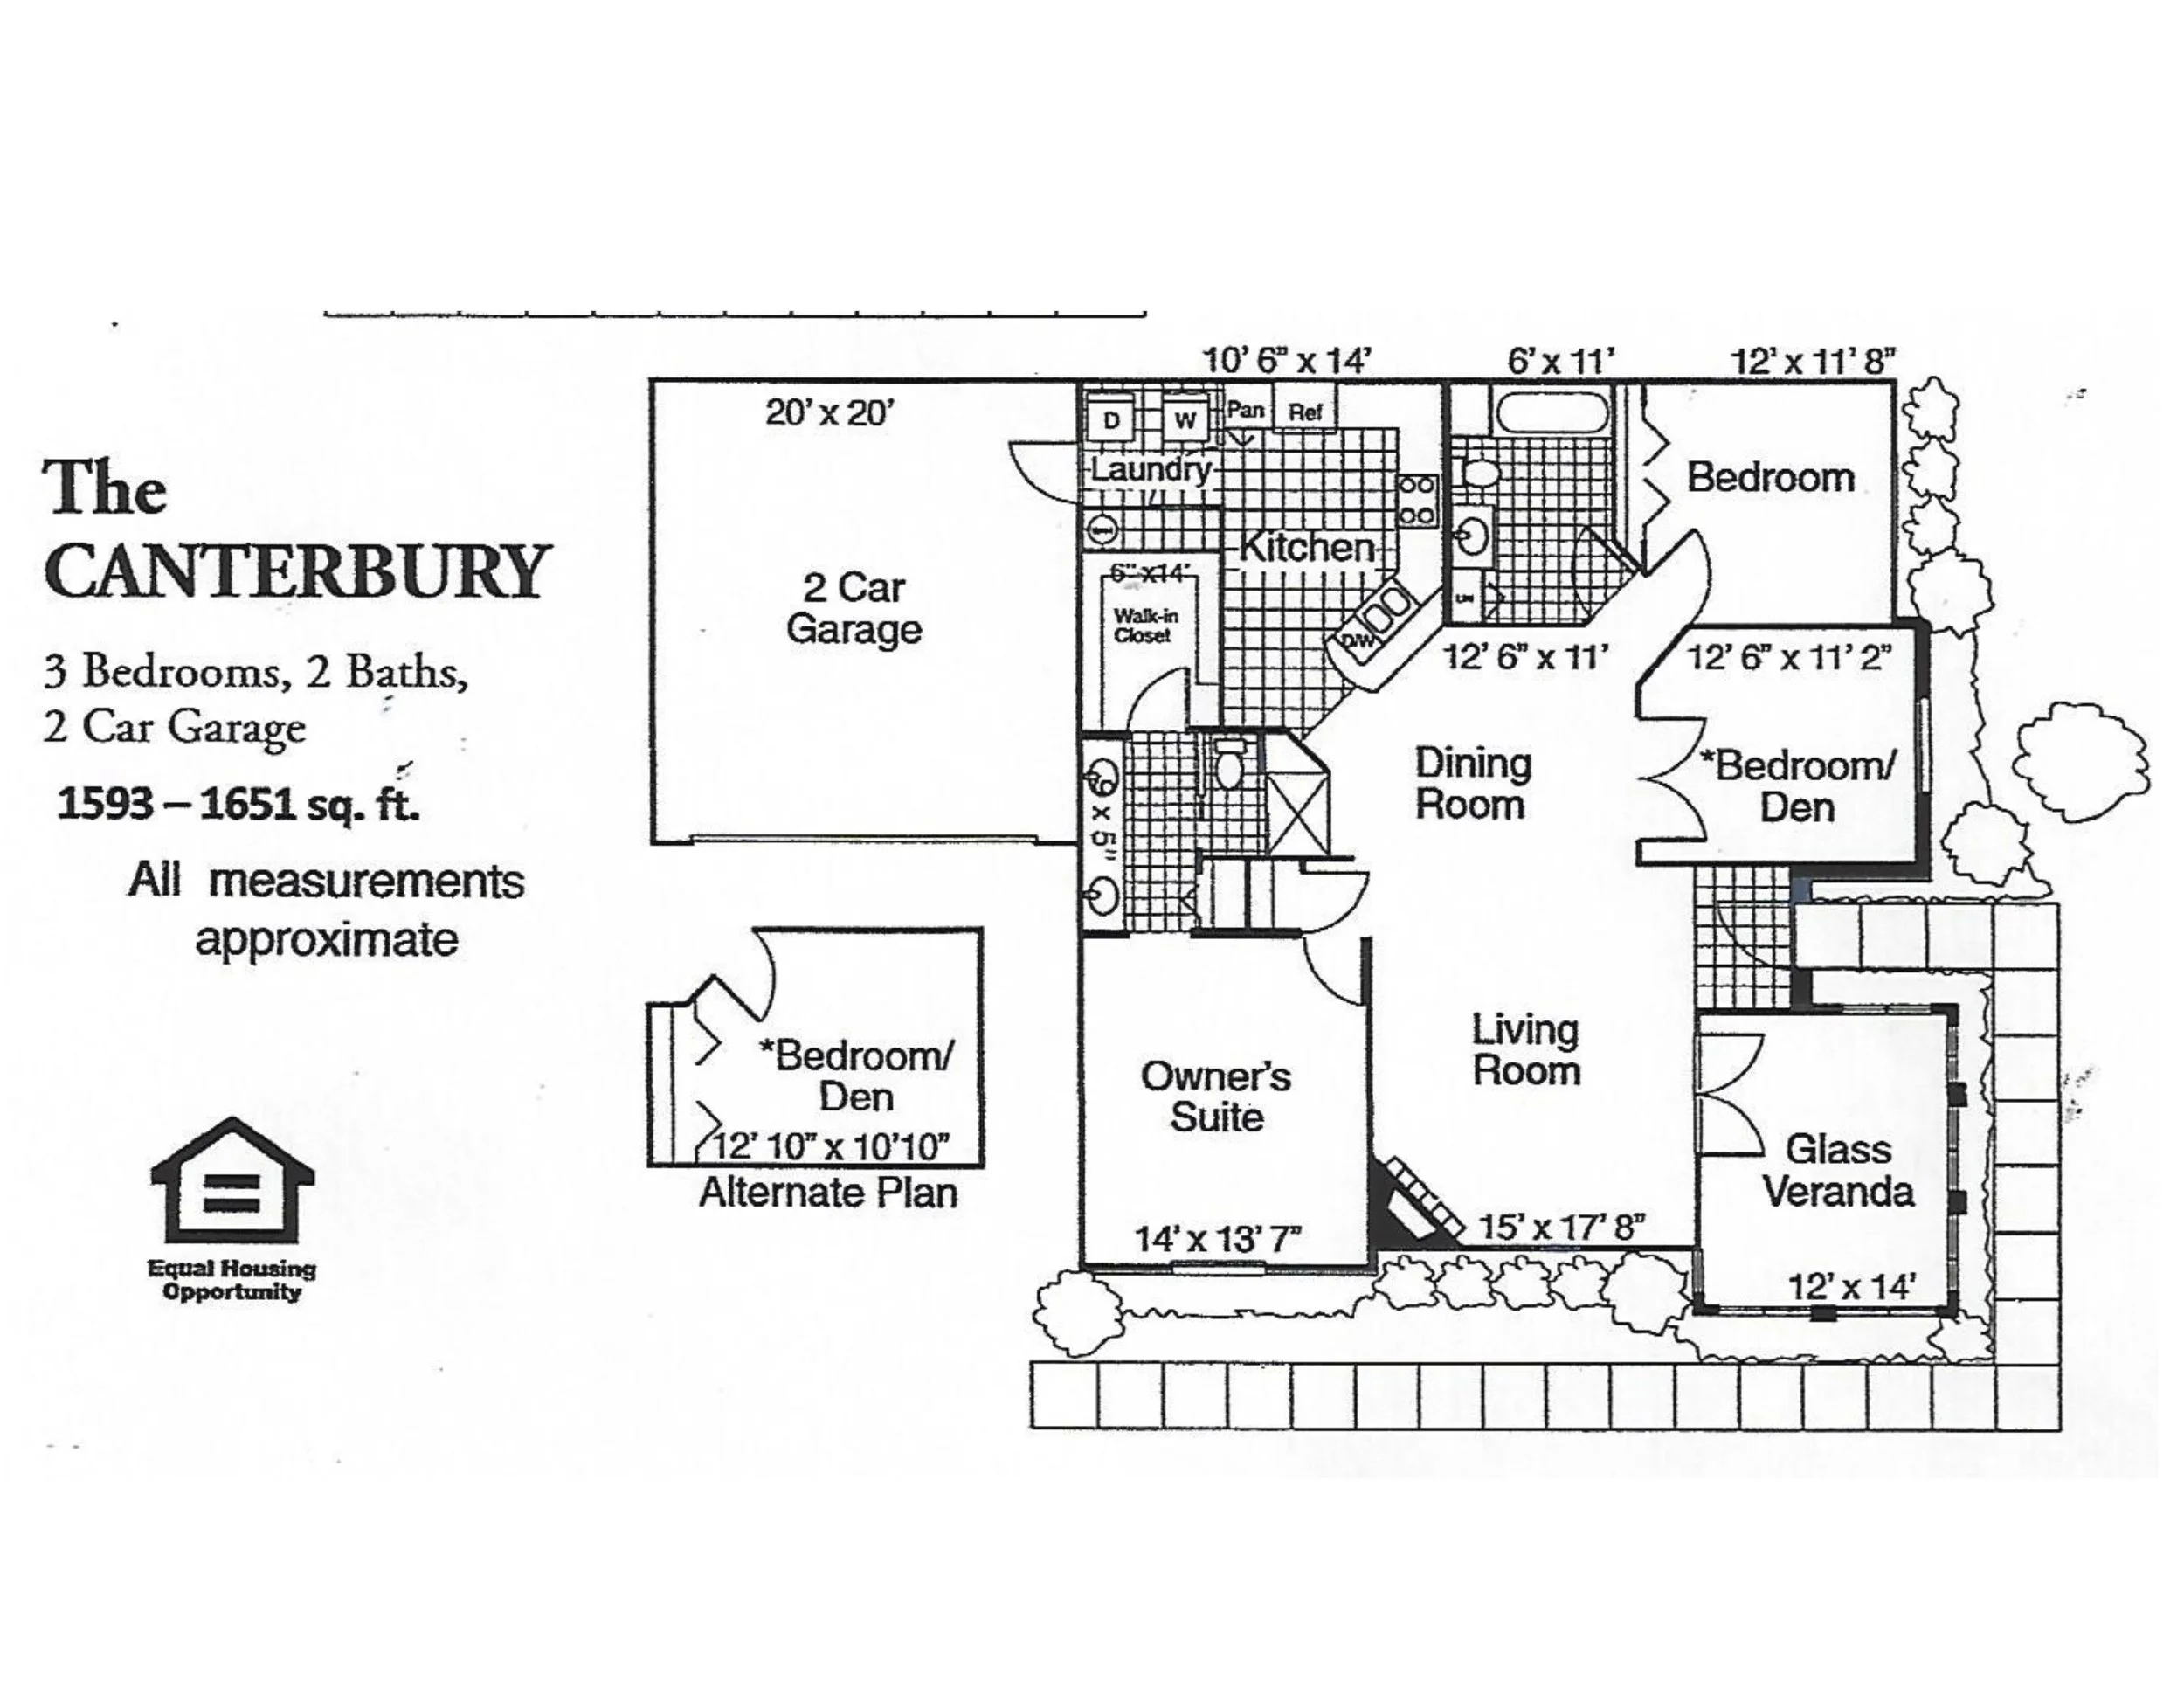
Canterbury (approx. 1650 sq. ft.)
Cathedral ceilings, open floor plan, walk-in closet
Single level, 3 bedrooms, 2 baths, laundry, kitchen, dining, family, sunroom and double garage. Some of these models have 2 bedrooms plus an office/den.
The larger unit and the perfect size for people preferring more square footage.